The most important monuments and architectural complexes of the archaeological site of Gournia are the following:
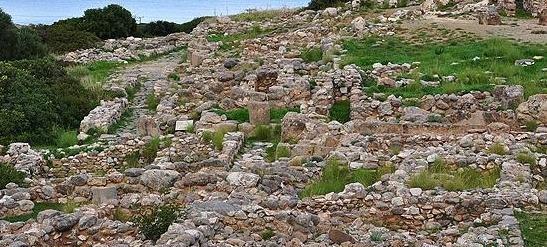
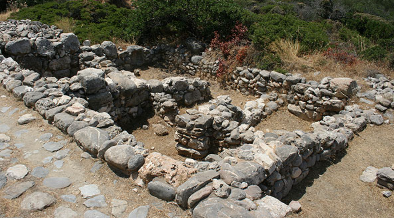
The unwalled city spread across the slopes of a low hill. Two peripheral paved roads, intersected by perpendicular streets—often stepped and all connected to a drainage system—defined building blocks, seven of which have already been excavated. The two-storey houses (the largest measuring 5 × 5 m) shared common external walls. Today, the surviving parts are the storage and workshop areas of the ground floor and the basements, which were accessible via wooden stairs from above. The upper floor, where the main living spaces were located, was accessed by a staircase directly from the street. The lower walls were built of stone, while the upper floor was constructed of mud bricks.
Gournia provides an image of the daily life of the Minoans, who engaged in agriculture, animal husbandry, fishing, pottery, and weaving, as evidenced by the discovery of various tools (chisels, hooks, hammers, etc.). Excavations have also brought to light more elaborate vessels, such as rhyta and ritual containers.
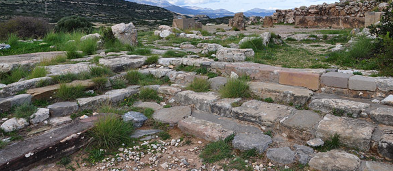
The palace — seat of a local ruler — is located on the top of the hill, west of a rectangular courtyard from which several private houses were accessed. It likely served as the center, and perhaps also the marketplace, of the settlement. A series of stepped seats in an L-shape is built against the southern side of the palace, facing the courtyard. It appears that spectators sat there to watch ritual events. This suggests a rudimentary “theatrical space.”
Behind the staircase there is a small room whose floor is covered by a stone slab with holes, interpreted as a platform for bull sacrifice. Next to it is a “kernos,” a small stone with hollows, used for offerings to the deities. The western side of the palace, facing a small paved western courtyard, had a monumental appearance with decorative recesses and projections, a central doorway, and windows that are no longer preserved.
The interior of the palace is not well preserved, but it contained various official rooms as well as storage areas above which larger rooms would have existed. The central hall of the palace was separated from the central courtyard by a colonnade of round wooden columns alternating with square stone piers. North of the palace, and independent from it, there is a small public sanctuary dedicated to the Minoan goddess of snakes, accessible via a dead-end street. It is a square room (3 × 4 m), with a bench on the southern side for placing ritual objects, some of which were discovered during excavations: clay figurines of a goddess with raised arms, a tripod altar, and snake tubes.