







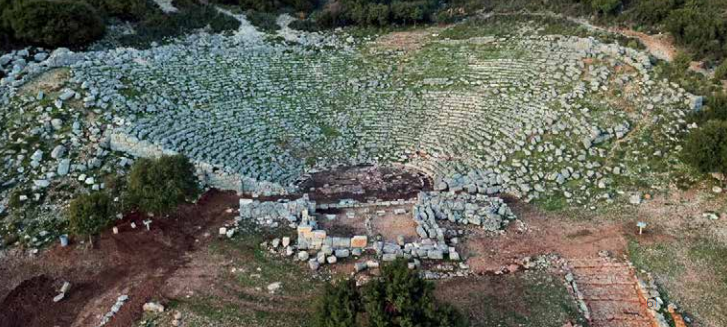


The great theatre of Kassope is situated at the northwestern edge of the acropolis of Kassope, offering a panoramic view of the Ambracian Gulf, the Ionian Sea and the Acarnanian Mountains. It was constructed from locally quarried limestone. Two polygonal retaining walls, reinforced with buttresses, support the outer ends of the cavea. The cavea, with a diameter of 16 m at its base and approximately 78 m at its upper edge, is divided by a horizontal diazoma into two unequal sections, comprising 23 rows of stone seats in the lower section and 12 rows in the upper section. A wider walkway at the top of the cavea is externally protected by a substantial polygonal wall featuring a gateway, which facilitated the movement of spectators in the upper seating area. Nine stairways divided the cavea into ten seating wedges (kerkides), the two outermost of which are half the width of the others. The orchestra of the theatre does not form a complete circle but rather an arc larger than a semicircle, while its floor consisted of compacted earth. The stage building is rectangular and flanked by two elongated side wings (paraskenia), which project towards the orchestra. Between them extends the proscenium, with six columns along its façade. Between the stage building and the ends of the cavea, two parodoi (side passageways) served primarily for the circulation, entrance and exit of the spectators. These passageways were connected to two of the ancient city's main north–south streets. The theatre is estimated to have accommodated between 5,000 and 6,000 spectators.
https://www.culture.gov.gr/DocLib/%CE%9A%CE%91%CE%A3%CE%A3%CE%A3%CE%A9%CE%A0%CE%97-%CE%9F%CE%94%CE%97%CE%93%CE%9F%CE%A3.pdf-Ο Αρχαιολογικός Χώρος της Κασσώπης, 2015,Υπ.Πολιτισμού & Εφορεία Αρχαιοτήτων Πρέβεζας

