







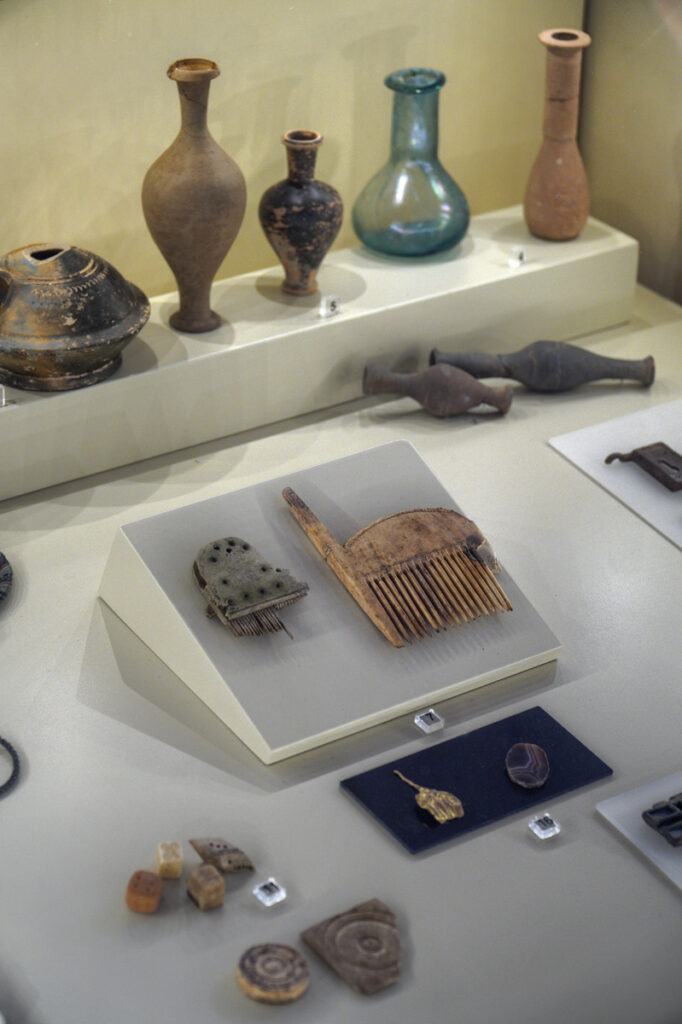
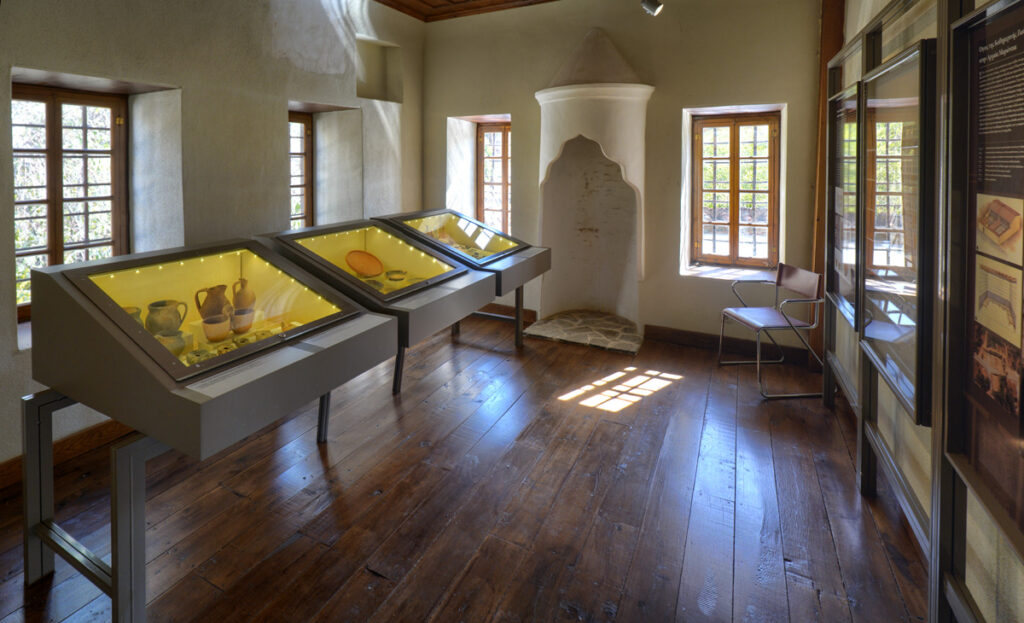
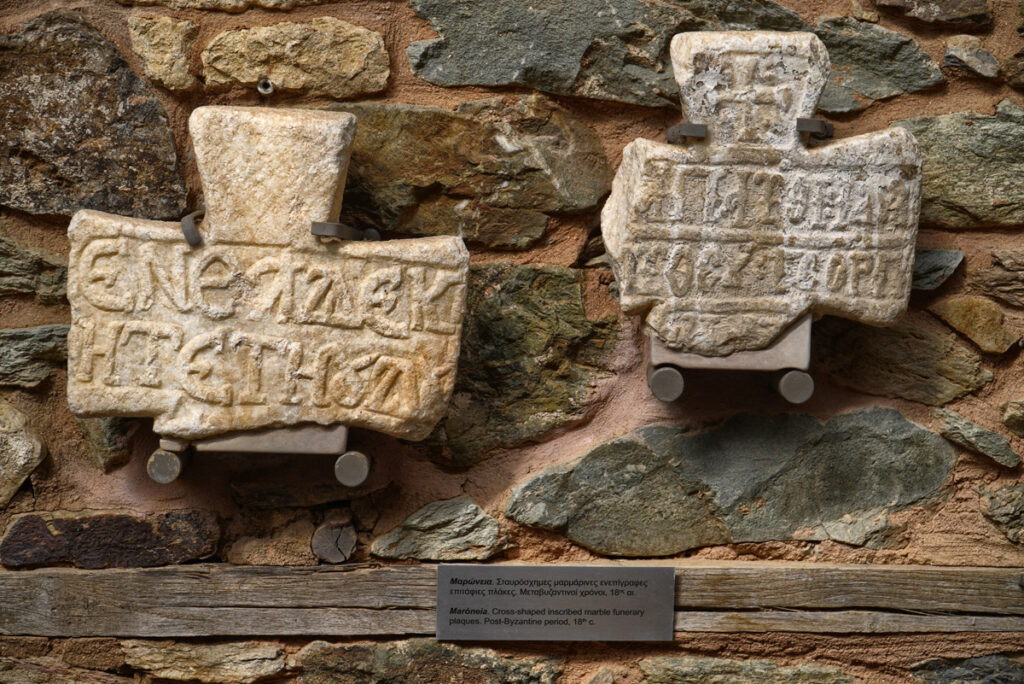
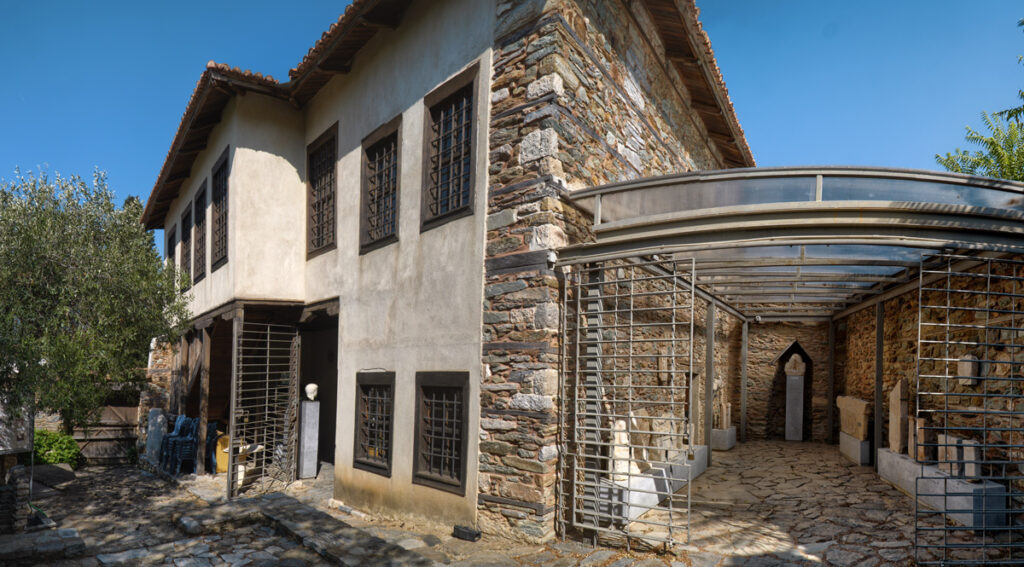


The Tavaniótis Mansion was built between 1880 and 1885 by Parrásios Tavaniótis. On the ground floor, the chamoyi was used for cooking and other summer activities. The katoyi had a wine press in its southwestern corner, built-in storage bins for olives, and large earthenware jars for wine and oil. On the upper floor, the western and southern sides of the hayati and the main hall project outward in the form of sachnisia (enclosed balconies). The wooden roof is hipped over the main building core and three-sided over the projecting sections of the hayati to the west and south. The restoration works included surveying the building, replacing later pointing and plasterwork, replacing rotten wooden ties within the masonry walls, removing later additions, restoring the sachnisia, partially reconstructing the tsatmadotichoi (walls made of a wooden framework filled with stones, bricks or mud) and bagdatodoichoi (walls made of laths covered with plaster to clad a wooden framework), replacing the old wooden roof and its tiles, repairing and reconstructing doors and windows, the wooden staircase, the wooden floors and ceilings of the upper floor, restoring fireplaces and the courtyard, and repairing the surrounding wall. The restored mansion houses the archaeological exhibition entitled Maroneia and Ismaros from Prehistoric to Modern Times. The visit begins on the upper floor, while the exhibition on the ground floor is arranged thematically into five sections: amphorae and cooking vessels; wine and the symposium; aspects of public life; religion; funerary stelae and reliefs from the ancient, Roman and Byzantine periods; and architectural members from Christian churches.
http://odysseus.culture.gr/ Χρύσα Καραδήμα
https://archaeologicalmuseums.gr/el/museum/5df34af3deca5e2d79e8c14b/tavaniotis-mansion

